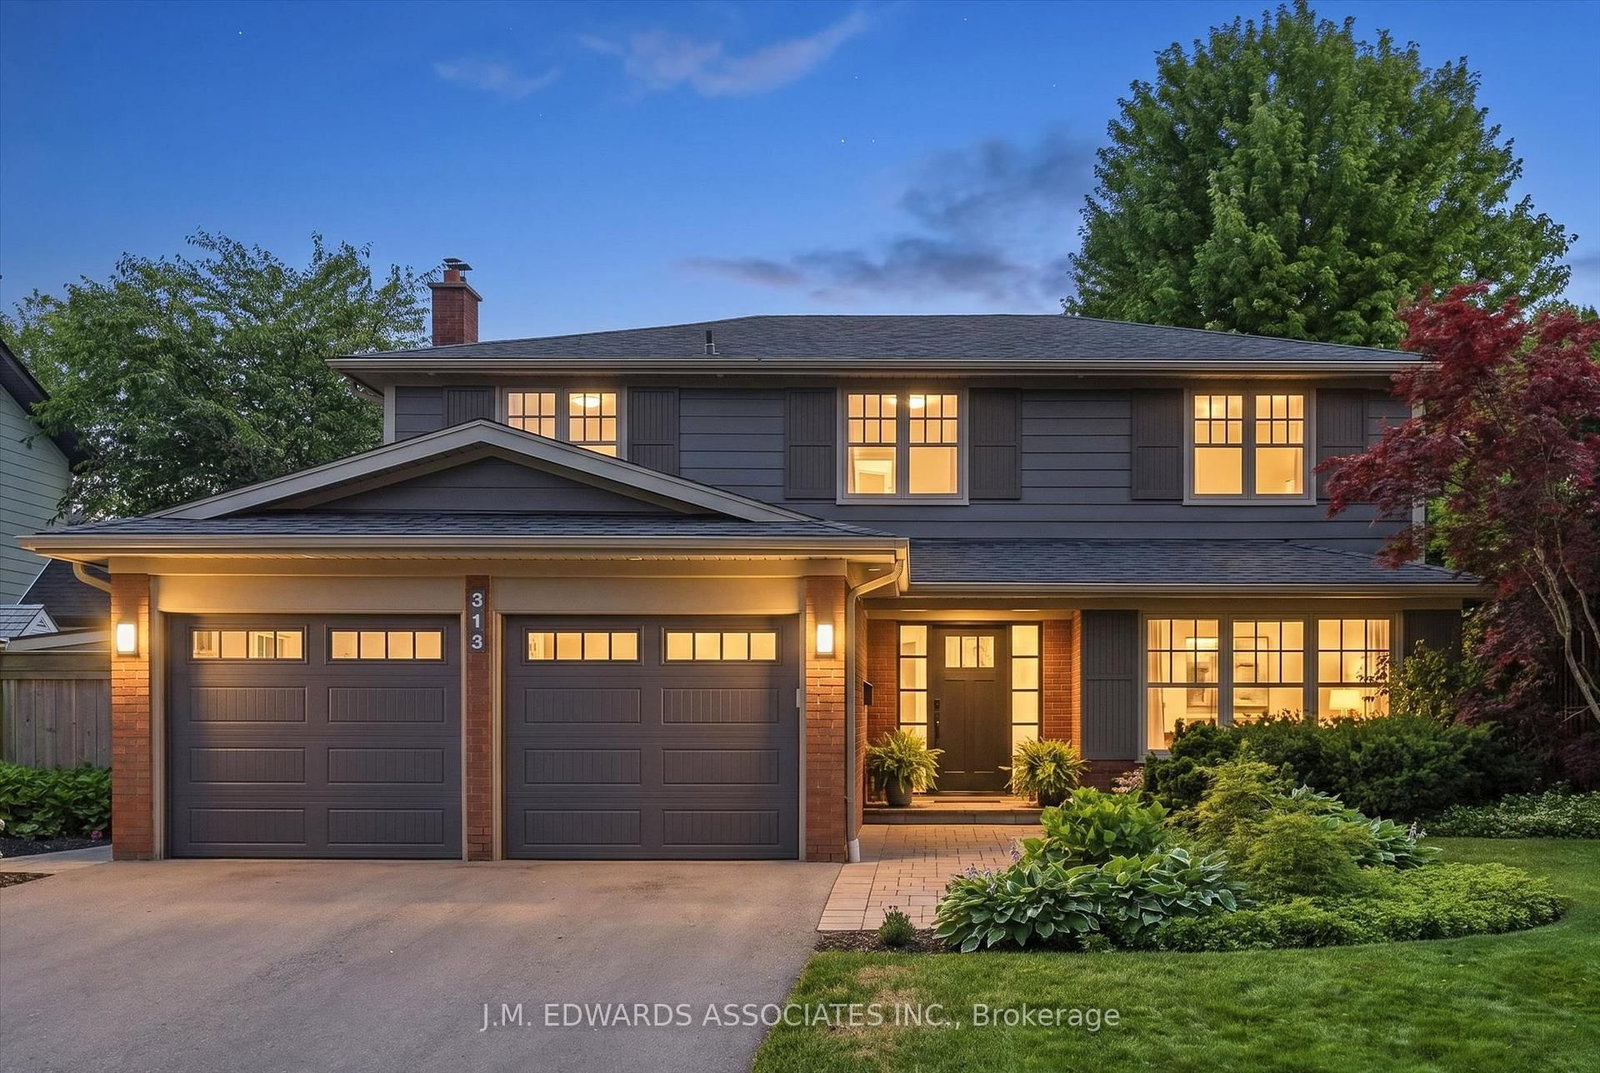
<-- style PDP --> 204 Fallingbrook Drive, Hamilton - Detached for sale for $2,195,000
  • new
  • for sale

204 Fallingbrook Drive

Hamilton, Ontario, L9G 1E6 - Ancaster

$2,195,000

  • Neighbourhood

    Ancaster

  • Major Intersection

    Crestview Ave

  • Listed Since: 1 day(s)

  • Last update: today

Overview

  • Property Type

    Detached, 2-Storey

  • Bedrooms

    3 + 1

  • Bathrooms

    4

  • Basement

    Full

  • Kitchen

    1

  • Total Parking

    12 (2 Attached Garage)

  • Lot Size

    199.54x150.32 (Feet)

  • Taxes

    $10,117.00 (2025)

  • Type

    Freehold

Property Description

Property description for 204 Fallingbrook Drive, Hamilton

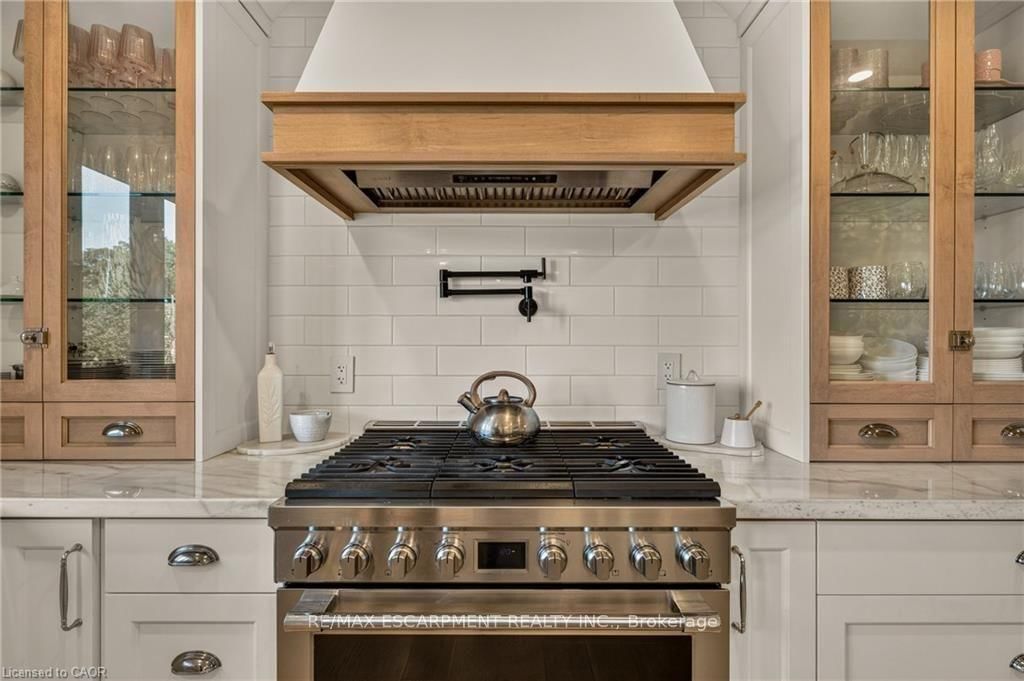
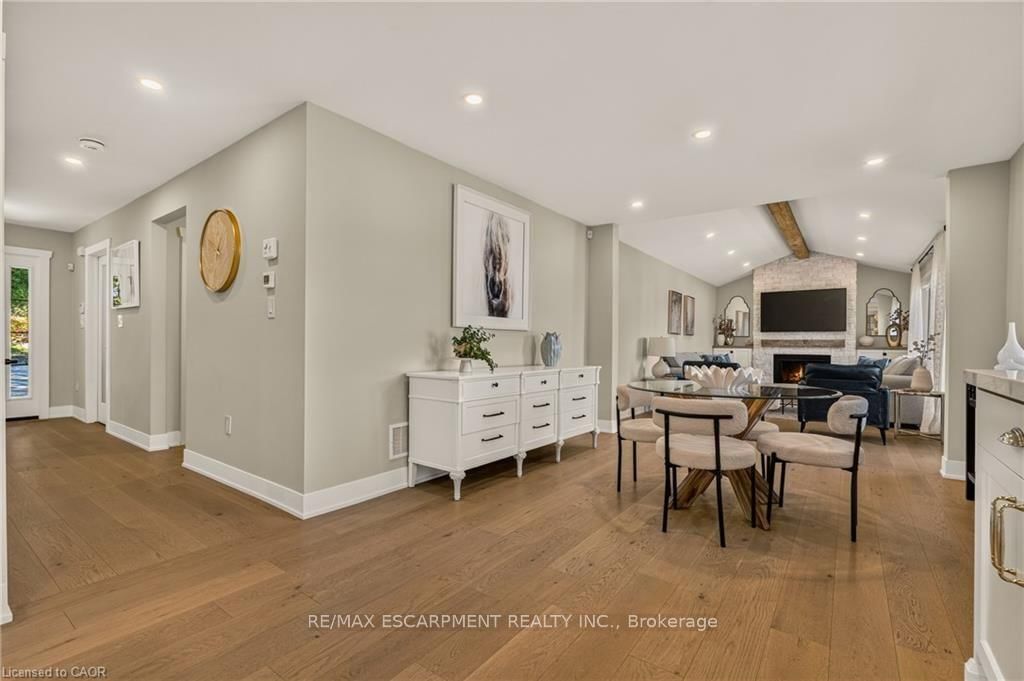
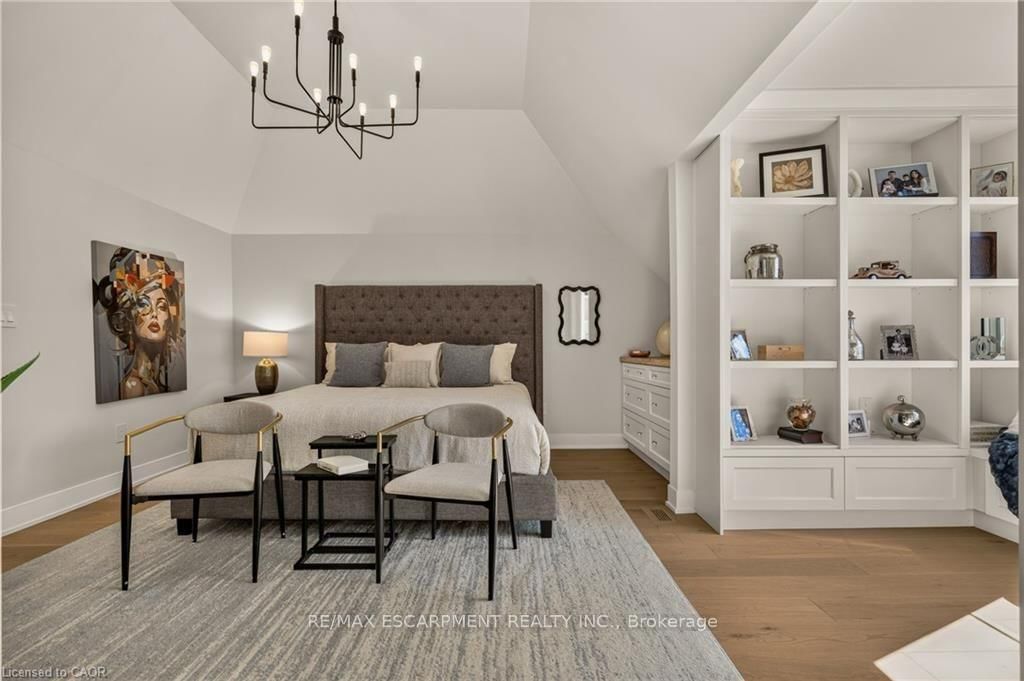
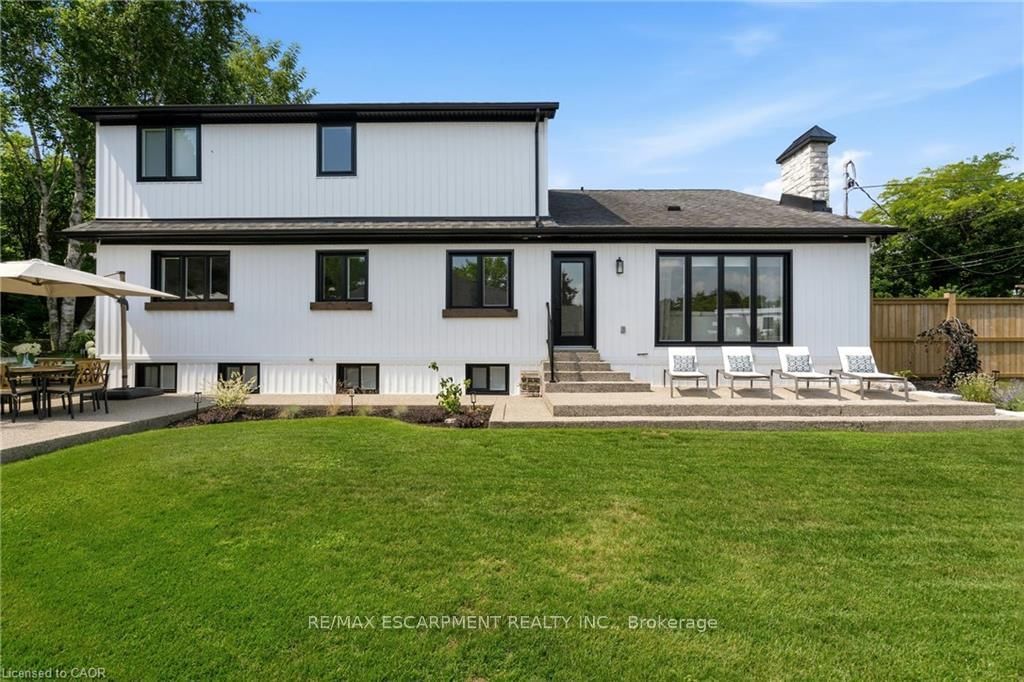
Ideally set on an oversized, beautifully landscaped corner lot in a sought-after Ancaster neighbourhood, this exceptional Cape Cod-inspired home has been completely transformed with sophisticated ,high-end renovations throughout. The impressive curb appeal features a circular driveway with parking for up to 10 vehicles, double garage, and charming front porch-perfect for relaxing and enjoying the neighbourhood. Inside, elegant hardwood floors flow throughout the main level into a bright dining room. The chef-inspired kitchen is a true showstopper, featuring a 6-burner gas range, apron sink, full-size fridge and freezer, custom cabinetry, and generous island overlooking the dinette and welcoming living room. A striking fireplace anchors the soaring vaulted ceiling with exposed beam, while large windows and a walk-out fill the space with natural light and provide easy access to the private backyard. A dedicated home office, powder room, laundry room, and inside garage entry complete the main floor. Upstairs, solid wood stairs with sleek glass railings lead to a luxurious primary retreat with cozy reading nook, two generous walk-in closets, and elegant 5-pc ensuite featuring double vanity, soaker tub ,and glass-enclosed walk-in shower. Two additional spacious bedrooms with full wardrobes and a beautifully appointed 4-pc bath complete the upper level. The finished lower level adds versatile living space with engineered hardwood throughout the large rec room, ideal for media and games, plus a wet bar for entertaining. A fourth bedroom with walk-in closet and private 4-pc ensuite creates an ideal guest or teen retreat. Wine enthusiasts will love the impressive wine cellar, reminiscent of a private winery. Outside, the backyard oasis features a full-length patio, beautiful landscaping, and garden shed-an exceptional setting for family gatherings and summer entertaining. Luxury, comfort, and thoughtful design come together beautifully in this remarkable Ancaster home.

Listed by RE/MAX ESCARPMENT REALTY INC.

  • MLS #

    X13837102

  • Sq. Ft

    2000-2500

  • Sq. Ft. Source

    MLS

  • Lot Irregularities

    Y

  • Year Built

    51-99

  • Pool

    None

  • Drive

    Circular, Inside Entry

  • Garage

    Attached, 2 spaces

  • Total Parking

    12

  • Family Room

    Y

  • Den

    Y

  • Exterior

    Board & Batten

  • Fireplace

    Y

  • Roof

    Asphalt Shingle

  • Foundation

    Concrete Block

  • Elevator

    N

  • Water View

    n/a

  • Laundry Level

    Main

  • Heat

    Forced Air

  • A/C

    Central Air

  • Water

    Municipal

  • Water Supply

    n/a

  • Sewers

    Sewers

  • Central Vac

    N

  • Foyer

    5.72 x 2.31 ft Main level

  • Office

    3.33 x 2.13 ft Main level

  • Dining

    4.95 x 3.61 ft Main level

  • Breakfast

    3.45 x 3.05 ft Main level

  • Kitchen

    6.48 x 4.32 ft Main level

  • Living

    6.63 x 3.45 ft Main level

  • Bathroom

    0.0 x 0.0 ft Main level

    2 Pc Bath

  • Laundry

    3.28 x 1.55 ft Main level

  • Primary

    5.82 x 4.7 ft 2nd level

  • Bathroom

    0.0 x 0.0 ft 2nd level

    5 Pc Ensuite

  • 2nd Br

    5.82 x 3.68 ft 2nd level

  • 3rd Br

    3.76 x 3.35 ft 2nd level

  • Bathroom

    0.0 x 0.0 ft 2nd level

    4 Pc Bath

  • Rec

    8.86 x 7.57 ft Bsmt level

  • 4th Br

    6.05 x 3.48 ft Bsmt level

  • Bathroom

    0.0 x 0.0 ft Bsmt level

    4 Pc Bath

  • Other

    6.68 x 5.28 ft Bsmt level

    Closet

  • MLS #

    X13837102

  • Sq. Ft

    2000-2500

  • Sq. Ft. Source

    MLS

  • Lot Irregularities

    Y

  • Year Built

    51-99

  • Pool

    None

  • Drive

    Circular, Inside Entry

  • Garage

    Attached, 2 spaces

  • Total Parking

    12

  • Family Room

    Y

  • Den

    Y

  • Exterior

    Board & Batten

  • Fireplace

    Y

  • Roof

    Asphalt Shingle

  • Foundation

    Concrete Block

  • Elevator

    N

  • Water View

    n/a

  • Laundry Level

    Main

  • Heat

    Forced Air

  • A/C

    Central Air

  • Water

    Municipal

  • Water Supply

    n/a

  • Sewers

    Sewers

  • Central Vac

    N

  • Foyer

    5.72 x 2.31 ft Main level

  • Office

    3.33 x 2.13 ft Main level

  • Dining

    4.95 x 3.61 ft Main level

  • Breakfast

    3.45 x 3.05 ft Main level

  • Kitchen

    6.48 x 4.32 ft Main level

  • Living

    6.63 x 3.45 ft Main level

  • Bathroom

    0.0 x 0.0 ft Main level

    2 Pc Bath

  • Laundry

    3.28 x 1.55 ft Main level

  • Primary

    5.82 x 4.7 ft 2nd level

  • Bathroom

    0.0 x 0.0 ft 2nd level

    5 Pc Ensuite

  • 2nd Br

    5.82 x 3.68 ft 2nd level

  • 3rd Br

    3.76 x 3.35 ft 2nd level

  • Bathroom

    0.0 x 0.0 ft 2nd level

    4 Pc Bath

  • Rec

    8.86 x 7.57 ft Bsmt level

  • 4th Br

    6.05 x 3.48 ft Bsmt level

  • Bathroom

    0.0 x 0.0 ft Bsmt level

    4 Pc Bath

  • Other

    6.68 x 5.28 ft Bsmt level

    Closet

Thinking of Selling?

Find Out Your Home’s Value in Today’s Market!

No Email or Signup is required to view your home estimate.

estimate your home value

Contact Manoj Kukreja

Sales Representative,
Century 21 People’s Choice Realty Inc.,
Brokerage
(647) 576 - 2100

Manoj profile avatar

Property History

Property history for 204 Fallingbrook Drive, Hamilton

This property has been sold 2 times before. Create your free account to explore sold prices, detailed property history, and more insider data.

Sign In / Register

Inventory Graph

10 9 8 7 6 5 4 3 2 1 0 7 Months of inventory SELLER'S Market BALANCED Market BUYER'S Market

Mortgage Calculator

This data is for informational purposes only.

Mortgage Payment per month

Principal Amount

Interest

Total Payable

Amortization

Amortization

Closing Cost Calculator

This data is for informational purposes only.

Closing Cost Total for this property

Total Cash flow for purchasing this property

Down Payment(%)*
Additional information

Provincial Land Transfer Tax

Ontario Land Transfer Tax Rebate

Toronto Land Transfer Tax

Toronto Land Transfer Tax Rebate

PST on CMHC Insurance Premium

Lawyer Fees

$2,825

Government Registration Fee's

$164

Title Insurance

Closing Cost Total

Total Cash flow for purchasing this property

Provincial Land Transfer Tax

Ontario Land Transfer Tax Rebate

Toronto Land Transfer Tax

Toronto Land Transfer Tax Rebate

PST on CMHC Insurance Premium

Lawyer Fees

$2,825

Government Registarion Fee's

$164

Title Insurance

Down Payment(%)*

* A down payment of less than 20% is permitted only for first-time home buyers purchasing their principal residence. The minimum down payment required is 5% for the portion of the purchase price up to $500,000, and 10% for the portion between $500,000 and $1,500,000. For properties priced over $1,500,000, a minimum down payment of 20% is required.

Thinking of Selling?

Find Out Your Home’s Value in Today’s Market!

No Email or Signup is required to view your home estimate.

estimate your home value

Contact Manoj Kukreja

Sales Representative, Century 21 People’s Choice Realty Inc., Brokerage
(647) 576 - 2100

Manoj profile avatar

Recent Sold Listings in Ancaster, Hamilton

Popular Cities